Our new building: from construction to interior design

With more than 2,500 installations and 8,000 customers, we are now one of the most integrated energy partners on the Belgian market. We felt that growth in our old offices too: they had simply become too small. It was time for a new building — one that would not only offer more space, but also take our working comfort, collaboration and image to a higher level.
For the realization of our new building, we called on two strong partners: construction company Beeuwsaert for the architectural realization, and workspace designer Pami for the complete interior design. The result is a building we're particularly proud of — and one we're happy to share with you.
Fortunately we still had room on our own site, so an innovative, energy-efficient new building was the logical step. The old building, by the way, is getting a new purpose as a workshop and storage space. Nothing goes to waste.
A building with architectural character
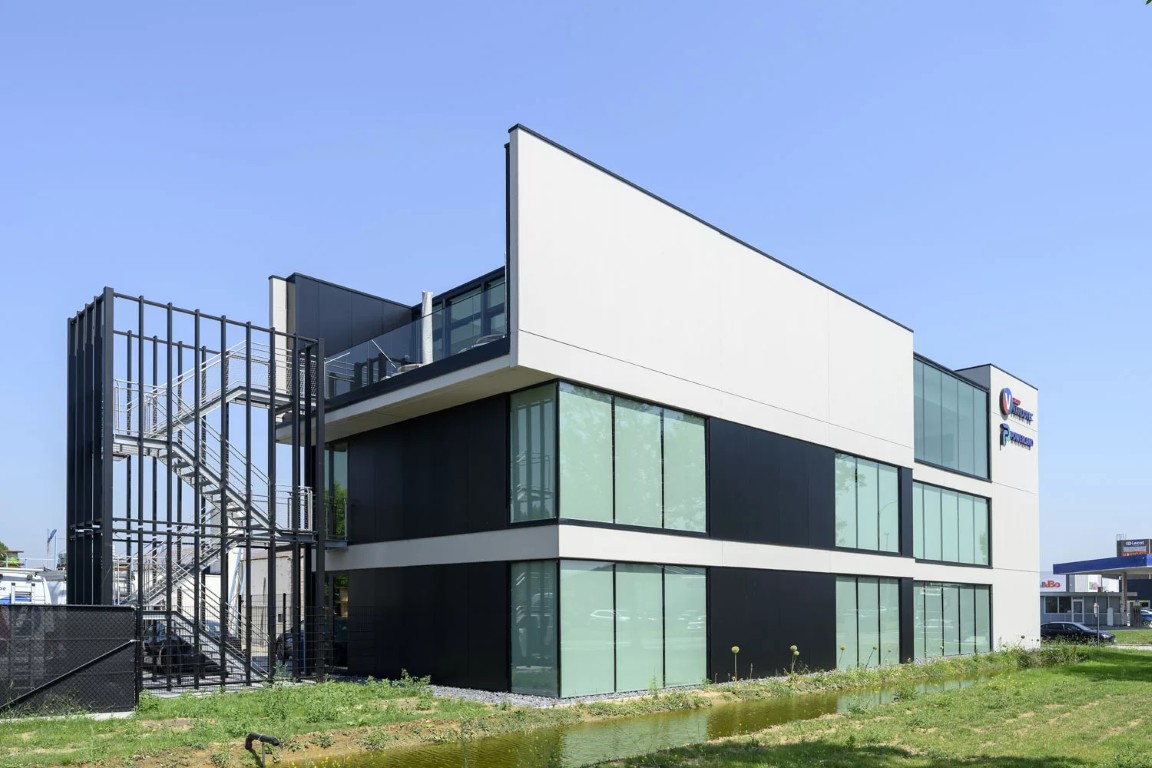
For the realization of the building itself, we called on Beeuwsaert, who built a new two-storey office building for us on our existing site.
The façade catches the eye immediately: smooth concrete panels, finished with a glazing technique, create a distinctive look and subtle reflections on the surface. Inside, too, concrete plays a leading role. The stairwell was built in concrete wherever possible, combined with a lift core in prefabricated elements — a combination that is both robust and visually striking.
Large glass fronts and deliberately slender window profiles ensure maximum natural light while reinforcing the building's architectural play of lines. On the outside, a steel staircase gives access to the upper floor. And, as with the rest of the project, nothing went to waste: since there was still enough room on the site, the old offices were given a new function as storage space.
From building to workplace
Putting up a new building is one thing. Making sure people can work there comfortably, efficiently and healthily is something else entirely. That's why workspace designer Pami was brought on board early to help shape the workspaces and shared areas.
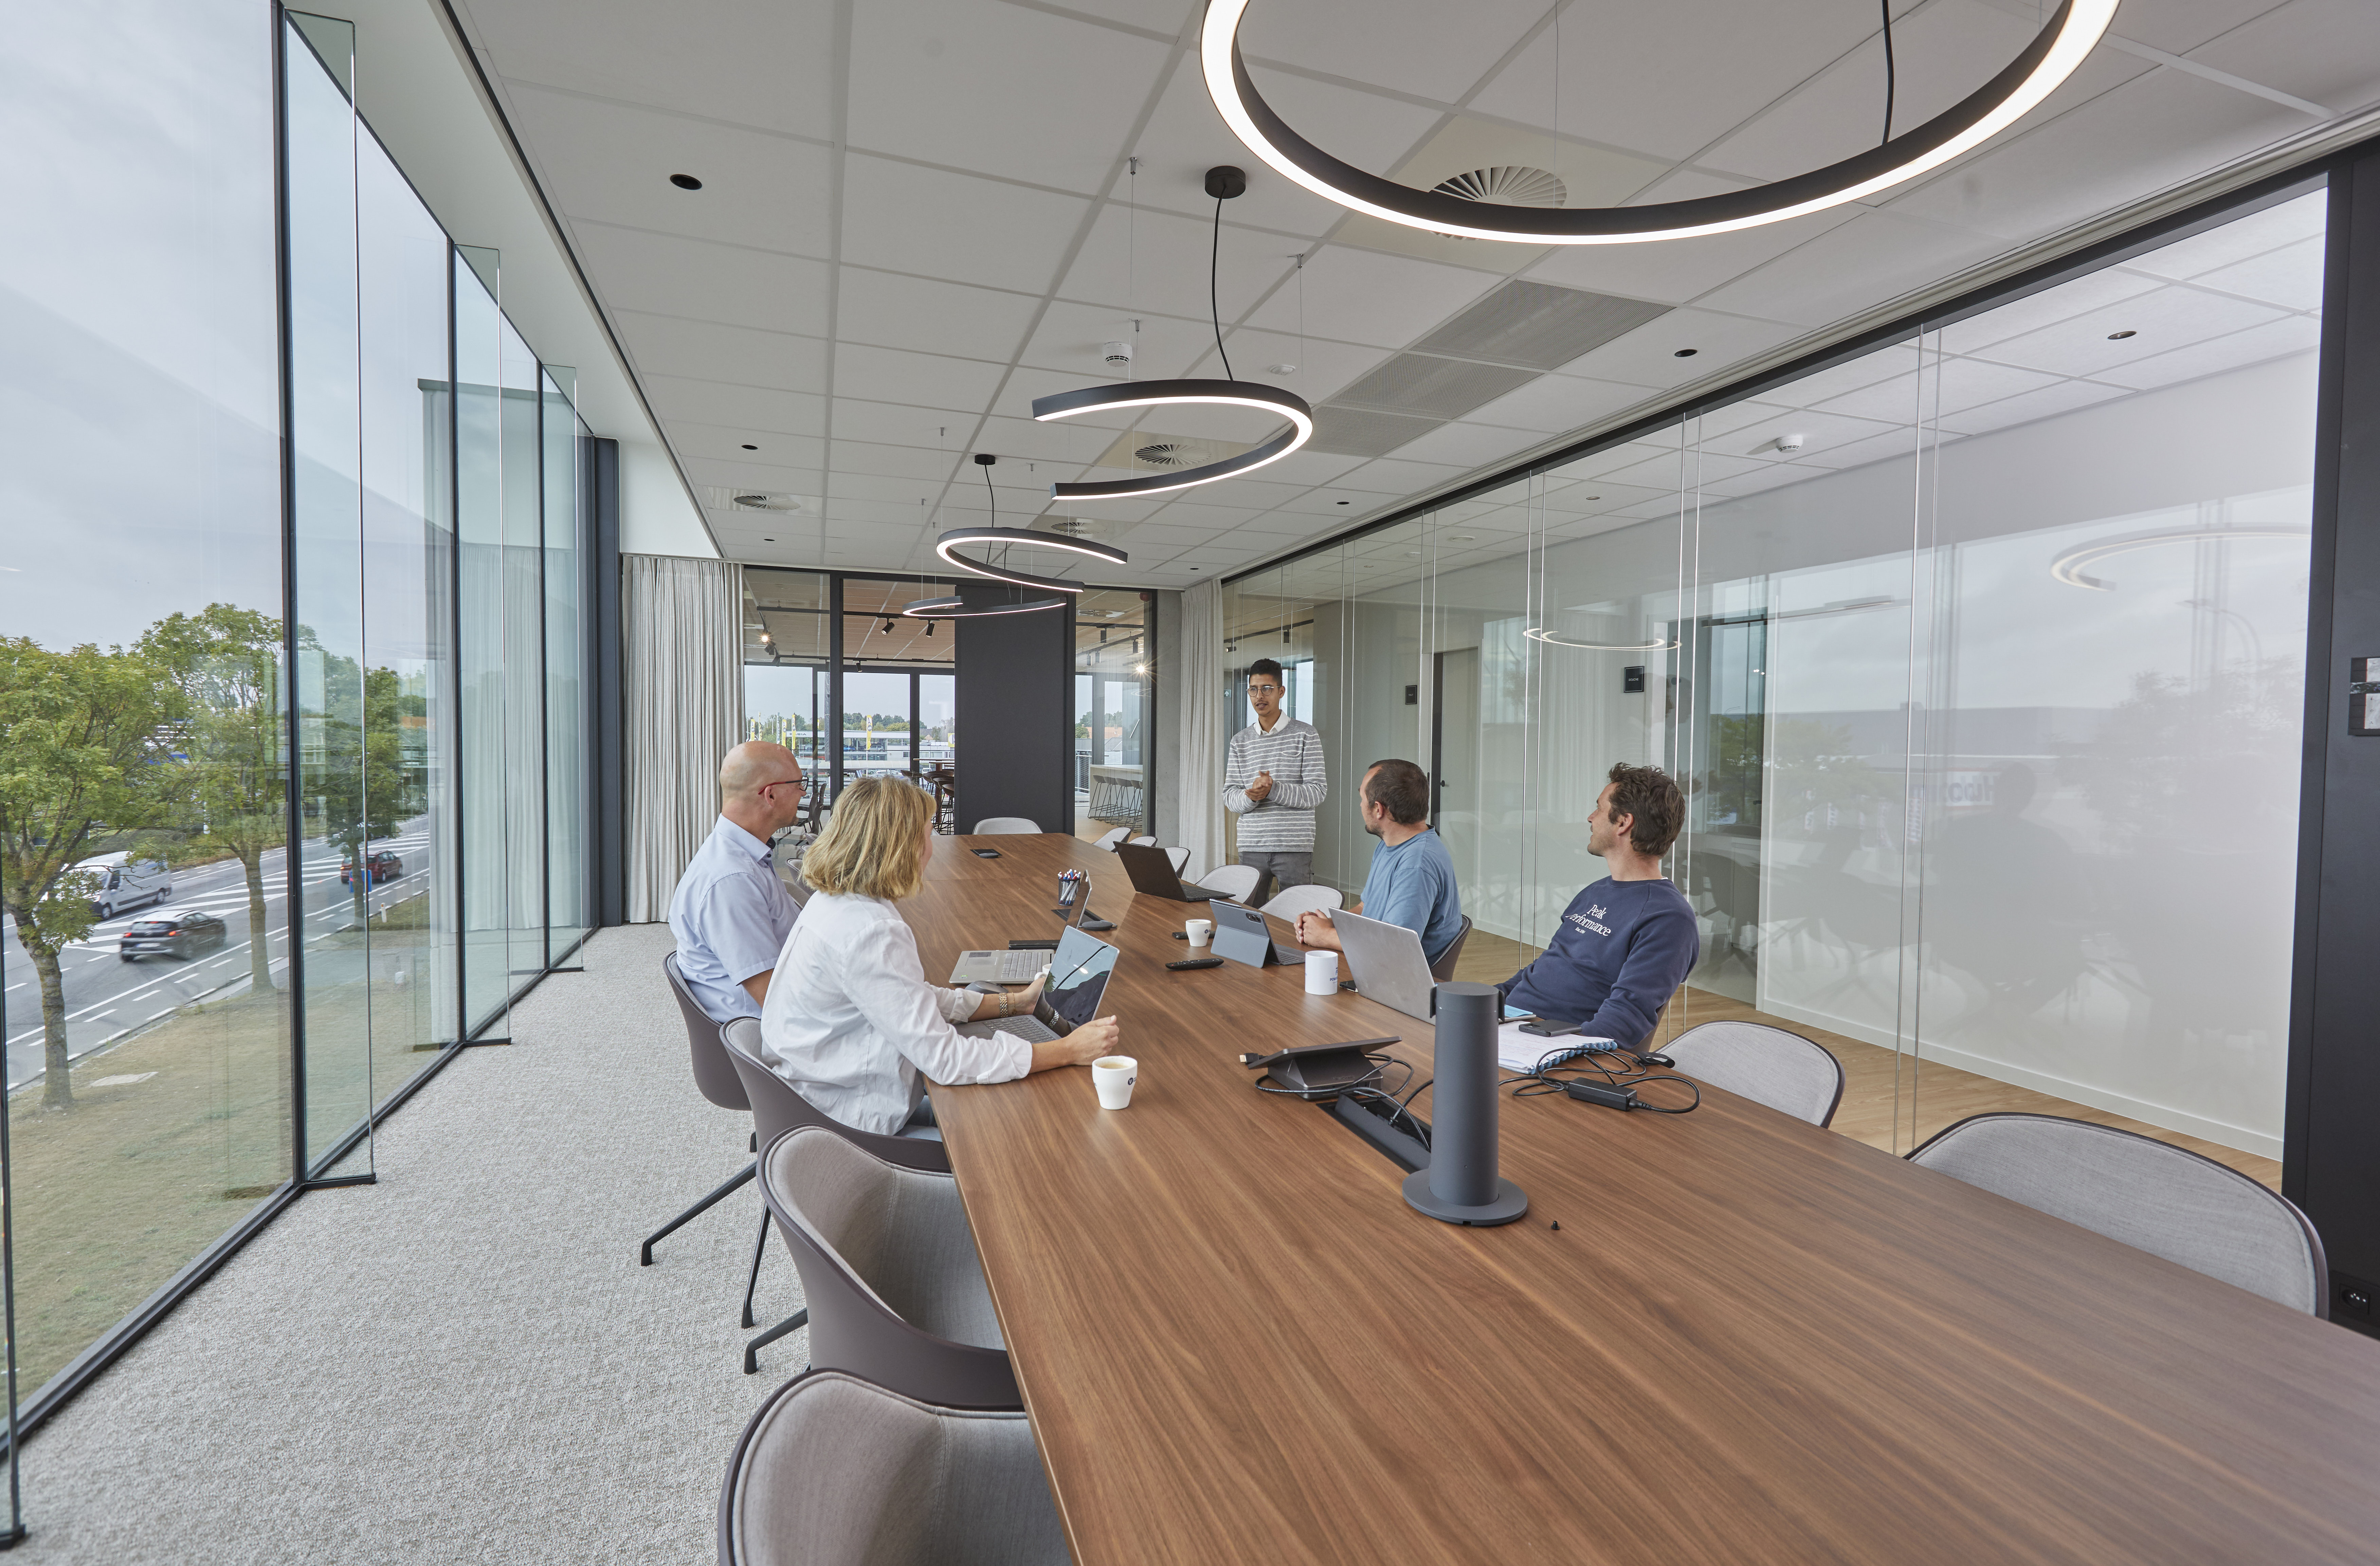
Pami helped us make the best possible use of the available space and translate it into an interior concept that matches the way we work. This wasn't just about furniture, but also about ergonomics, ease of use, atmosphere, flexibility and future growth.
The result: comfortable underfloor heating, sit-stand workstations for every employee, coffee corners on every floor, and a large multifunctional space that serves as a cafeteria, meeting room and event venue all in one.
We wanted a future-proof building with a soul: a place where people enjoy working, where collaboration is encouraged, and where we can welcome our clients in a professional setting.
You only notice the difference once you're actually there
The result is an office environment that represents us perfectly: professional, forward-looking and without frills. A place where the team enjoys working, and where clients are welcomed in a setting that reflects not just our expertise, but also the soul and ambition of the group.
Think of it like that fourteen-year-old van that still gets the job done, simply because you don't know any better. But the moment you drive an hour in your new van, you realize just how big the difference with the old one really is. On every level: technologically, ergonomically, in terms of comfort, you name it. That's exactly how this feels too. We'd known for a long time that we needed a new building, but only now that we're actually working here do we realize just how much of a difference it makes. For everyone.
Our partners in this story
From the architectural realization to the smallest interior detail: our new building shows what's possible when construction expertise and workspace design reinforce each other.
For the construction of the building, we worked together with Beeuwsaert. Curious about their work? Take a look at the project on Beeuwsaert's website.
For the complete interior design, we called on Pami. Want to know more about their approach? Read the full case study on Pami's website.
Back to overview